
Table of Contents
- Why Small Footprint Infrared Sauna Models Suit Compact Homes
- Infrared Sauna Dimensions: What Actually Fits
- Measuring the Room, Not Just the Cabin
- The One-Person Infrared Sauna as the Tightest Option
- What to Check Before You Commit: Features and Trade-offs
- Home Sauna Ventilation in a Small Room
- Infrared Sauna Installation Requirements and Access
- Common Mistakes When Buying a Compact Sauna
- Frequently Asked Questions
Last Updated: October 21, 2026
Why Small Footprint Infrared Sauna Models Suit Compact Homes
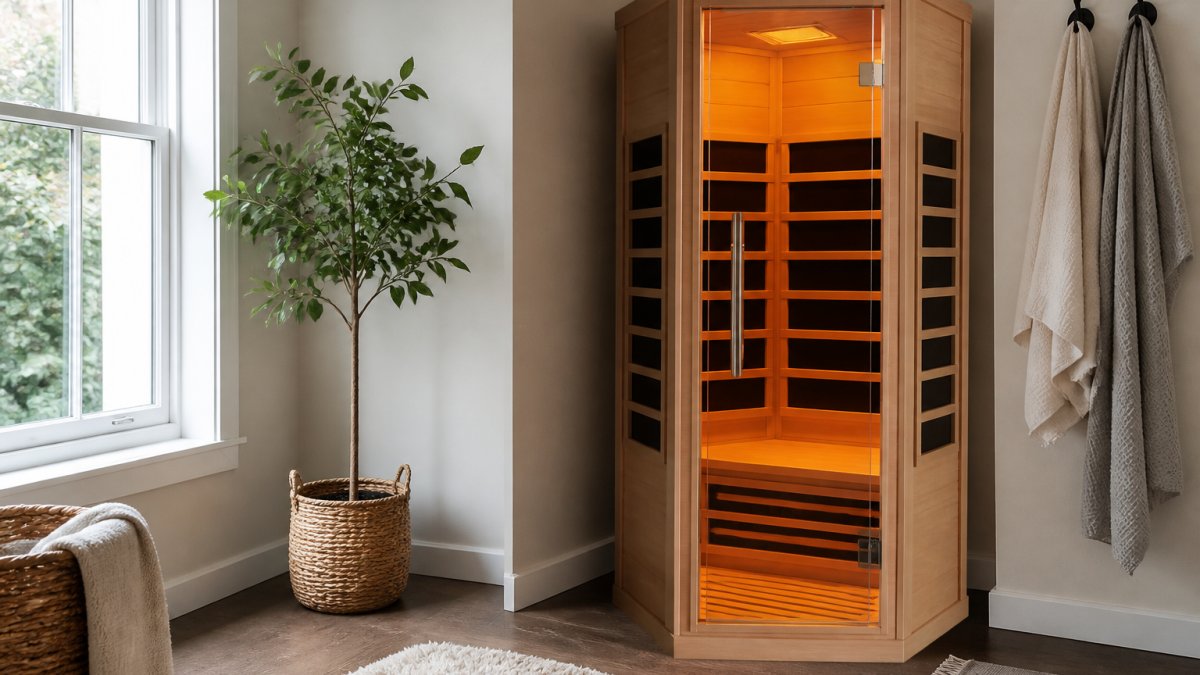
Space is the first objection we hear at NORDEN SAUNAS, and it is usually the wrong one. Most people picture a sauna as a garden building or a converted spare room, then assume their flat or terraced house cannot take one. Small footprint infrared sauna models are designed around the opposite assumption: that the room is fixed and the cabin has to earn its place in it.

Infrared cabins heat the body directly through carbon panels rather than warming the air around you. That means no bulky heater, no heavy insulation and no need for the clearance a traditional hot-room sauna demands. A compact unit can sit in a bedroom corner, a box room or the end of a home office and still deliver a proper session.
The trade-off is that compact cabins punish lazy measuring. Below, we cover exactly how to check dimensions, ventilation and access before you commit, and where the genuine compromises sit.
Infrared Sauna Dimensions: What Actually Fits
Infrared sauna dimensions matter more than the headline cabin size, because the number that decides whether a unit fits is the total footprint including door swing and clearance. A cabin listed at 90cm wide can still fail in a 100cm gap if the door opens outward into a wall.

Work in this order:
- Floor area: measure the actual rectangle you can give up permanently, not the space you can clear temporarily.
- Height: check the ceiling and any sloped ceiling or bulkhead. Cabins need headroom to assemble upright.
- Door swing: note which way the door opens and how far it travels.
- Service gap: leave a small gap behind and beside the cabin for airflow and cable routing.
Measuring the Room, Not Just the Cabin
Measure the room as a living space, not as a vacant slot. A sauna that technically fits but blocks a radiator, a wardrobe door or the only window will be resented within a month.
Three checks we would make before ordering:
- Walk the room and mark the proposed footprint in masking tape on the floor. Live with it for a day.
- Check the floor. Infrared cabins are lighter than traditional saunas but still substantial. Solid floors are fine; check with a joiner if you are placing one on a suspended timber floor in an older property.
- Check the power route. The cabin needs to reach a suitable socket without a trailing lead across a walkway.
If the taped outline feels cramped, it is. Go smaller or choose a different wall.
The One-Person Infrared Sauna as the Tightest Option
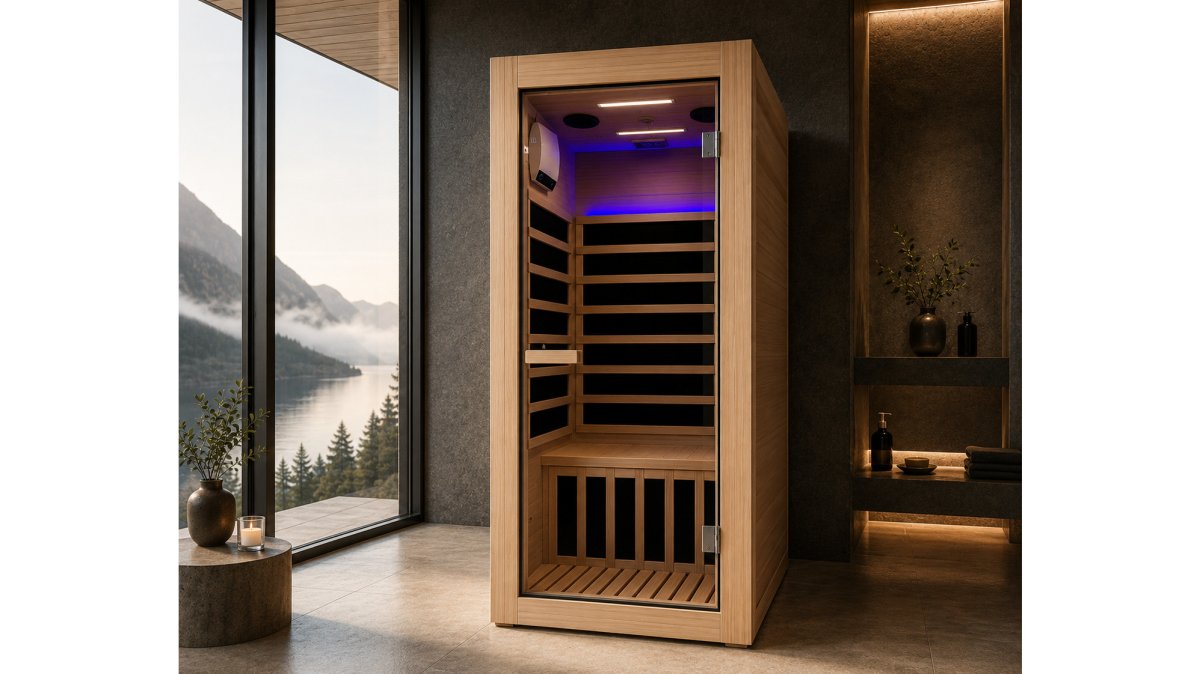
A one-person infrared sauna is the tightest practical format: a single seat, a shallow depth and a door that needs minimal swing. For a spare bedroom, a landing alcove or a corner of a home gym, it is usually the only format that works without rearranging the room.
Our 1 Person Home Infrared Sauna is built for exactly this constraint. The Canadian hemlock interior keeps the cabin warm-toned rather than clinical, and the clear toughened glass door stops a compact box from feeling like a cupboard. Far-infrared carbon panels wrap the body in consistent heat, with intelligent controls, integrated audio and soft internal lighting.
The honest limitation: one person means one person. If you and a partner both want to use it daily, you will queue. For solo users, though, a single-seat cabin is the difference between owning a sauna and owning a sauna you never installed.
What to Check Before You Commit: Features and Trade-offs
Compact cabins cut corners in predictable places, and knowing which ones matter saves a return. Use this as a pre-purchase checklist:
- Panel coverage: carbon far-infrared panels on more than one wall give more even heat than a single back panel.
- Glass specification: tempered glass, not acrylic, for safety and for the sense of space.
- Controls: internal controls mean you set the session without stepping out into a cold room.
- Audio and lighting: small cabins feel much larger with soft internal lighting.
- Interior timber: hemlock and red cedar are the materials to look for; both handle heat and humidity well.
- Assembly: check whether it arrives in panels you can move through a standard doorway.
- Warranty and aftercare: confirm what is covered and who handles a fault.
| Check | Why it matters in a small cabin | What to look for |
|---|---|---|
| Panel coverage | Small cabins heat unevenly if panels sit on one wall only | Carbon panels on multiple surfaces |
| Door swing | Decides whether the unit fits the gap you measured | Inward or minimal-swing door |
| Glass type | Acrylic scratches and dulls; tempered glass stays clear | Clear tempered glass |
| Controls position | Avoid stepping out mid-session to adjust | Internal control panel |
| Assembly format | Panelised units pass through standard doorways | Flat-packed panels |
| Timber | Affects feel, durability and smell | Hemlock or red cedar |
Home Sauna Ventilation in a Small Room
Home sauna ventilation is the detail that separates a cabin that feels fresh from one that feels stale. Infrared saunas do not produce the steam load of a traditional sauna, but the room still gains heat and moisture, and a small room has less air to absorb it.
A practical approach:
- Crack a window during and after use, even in winter, for ten to fifteen minutes.
- Leave the cabin door open after a session so residual heat and moisture escape.
- Keep the cabin's vents clear. Do not push furniture against them.
- Run an extractor fan if the room has one, or add a small one if it does not.
If the room has no window and no extractor, use the cabin less frequently or ventilate the adjoining space. A damp, overheated box room will show it in the decorating before long.
Infrared Sauna Installation Requirements and Access
Infrared sauna installation requirements are simpler than most buyers expect, but they are not zero. The main constraints are power, access and floor.
Power. Compact cabins run from a standard domestic supply, but check the rating on the unit and confirm the circuit can take it. If in doubt, ask a qualified electrician rather than an online forum.
1 Person Home Infrared Sauna →
Access. Measure every doorway, turn and stair on the delivery route. Panelised cabins solve most of this, but the largest single panel still has to get through.
Floor and fixing. Place the cabin on a level, solid surface. Check with a joiner if you are unsure about a suspended floor.
Assembly. Most compact units are assembled on site from panels. Allow a clear working area on one side.
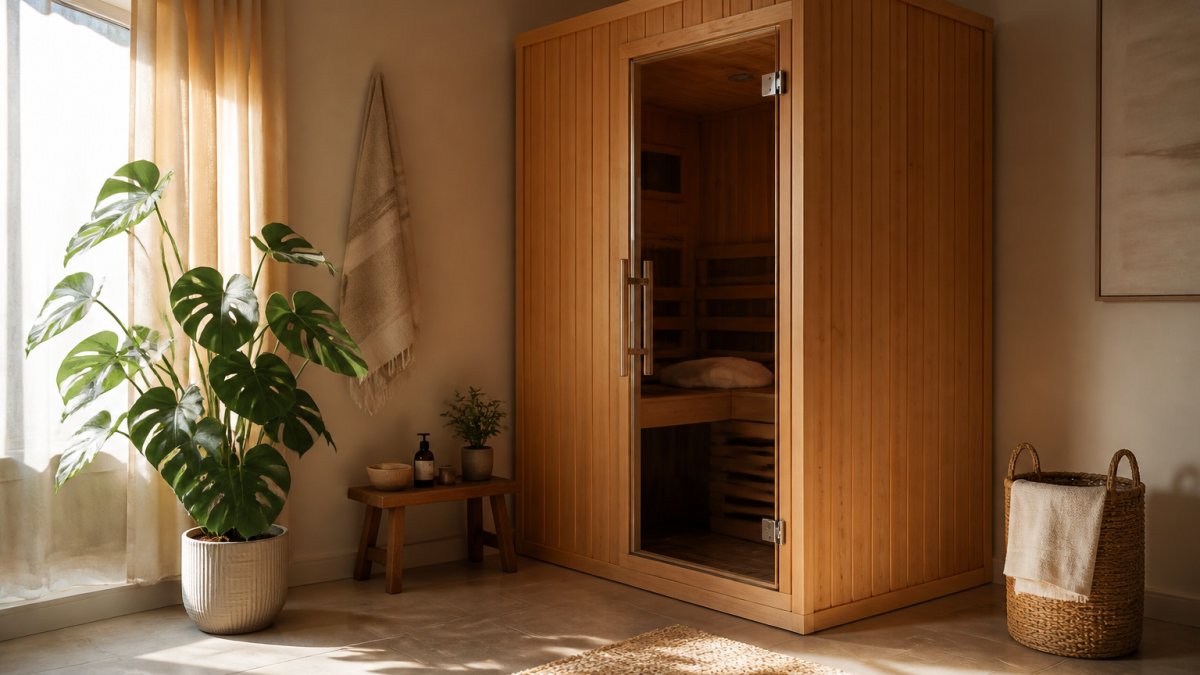
For larger households, our 2 Person Home Infrared Sauna uses the same footprint logic but adds a second seat, with a natural hemlock interior, soft lighting and an enclosed cabin designed to shut out the noise of the day.
The government guidance on electrical safety in the home is worth a read before you commit to a socket position, and the Health and Safety Executive's electrical safety guidance sets out why fixed installations should be checked by a competent person.
Common Mistakes When Buying a Compact Sauna
The mistakes repeat, so here they are in the order they tend to happen.
Buying on cabin size alone. The cabin is one number; the door swing, service gap and delivery route are the others.
Ignoring the room's ventilation. A small room with no airflow will feel stuffy by week two. Plan ventilation before delivery, not after.
Underestimating assembly space. You need room to work, not just room to stand the finished cabin.
Choosing a cabin that fights the décor. A sauna in a bedroom should look like it belongs there. Scandinavian lines and natural timber settle into most interiors; a glossy black box often does not.
Skipping the aftercare question. Ask who handles a fault and what the warranty covers before you pay, not after.
A compact home is not a barrier to a daily sauna habit; it is a design constraint, and constraints are solvable. At NORDEN SAUNAS, our one-person and two-person infrared cabins are built around exactly this problem, with contemporary Scandinavian lines, natural hemlock interiors and carbon far-infrared panels that deliver consistent heat without demanding a spare room. Measure the route, plan the ventilation, then choose the cabin that earns its corner. Add to basket when you are ready to make it permanent.
Frequently Asked Questions
What is the smallest infrared sauna for home use?
The smallest practical option is a one-person cabin, which typically needs roughly one square metre of floor space plus clearance for the door to open. A model like the 1 Person Home Infrared Sauna at £1,799.99 is built for exactly this: a compact wooden cabin with far-infrared carbon panels, toughened glass and integrated controls. Check the exact width, depth and height against your room before ordering, and allow extra room at the door side so you can step in and out comfortably.
How much space does a one-person infrared sauna need?
Plan for the cabin footprint plus clearance on every side. You need enough room for the door to swing or slide fully, space to walk around at least one side for cleaning, and a gap near the ventilation points so air can move. Leave headroom too: most cabins are around 1.9 metres tall, so low ceilings and sloped attic rooms need measuring first. If the room is tight, a corner position with the door facing open floor usually works best.
How do you ventilate a room after using an infrared sauna?
Open a window or external door for ten to fifteen minutes after each session and run an extractor fan if the room has one. Wipe down the interior surfaces and leave the cabin door ajar so moisture can escape. In a small room, keep a permanent low-level air inlet and a high-level outlet where possible, since warm moist air rises. Good home sauna ventilation protects the timber and stops condensation settling on cold walls.
Can a two-person infrared sauna fit through a standard doorway?
Often yes, but it depends on whether the cabin arrives assembled or in panels. Panel-built models are carried through in sections, which suits flats and tight stairwells. Measure your narrowest point, usually the front door or a stair turn, and compare it with the largest panel rather than the finished cabin. If access is genuinely restricted, a one-person model is the safer choice, and it also reduces the infrared sauna installation requirements for the room itself.


Leave a comment
This site is protected by hCaptcha and the hCaptcha Privacy Policy and Terms of Service apply.